3D measurement
Multi-camera mean absolute error

Inspection Intelligence is an AI vision inspection solution using cameras and Edge AI. It measures product quality—including shape, dimensions, surface anomalies, and temperature—without contact, turning results into consistent data that supports the next action on site.
From standard RGB and multi-camera setups to 3D depth and thermal cameras, connect the data you need in one inspection framework.
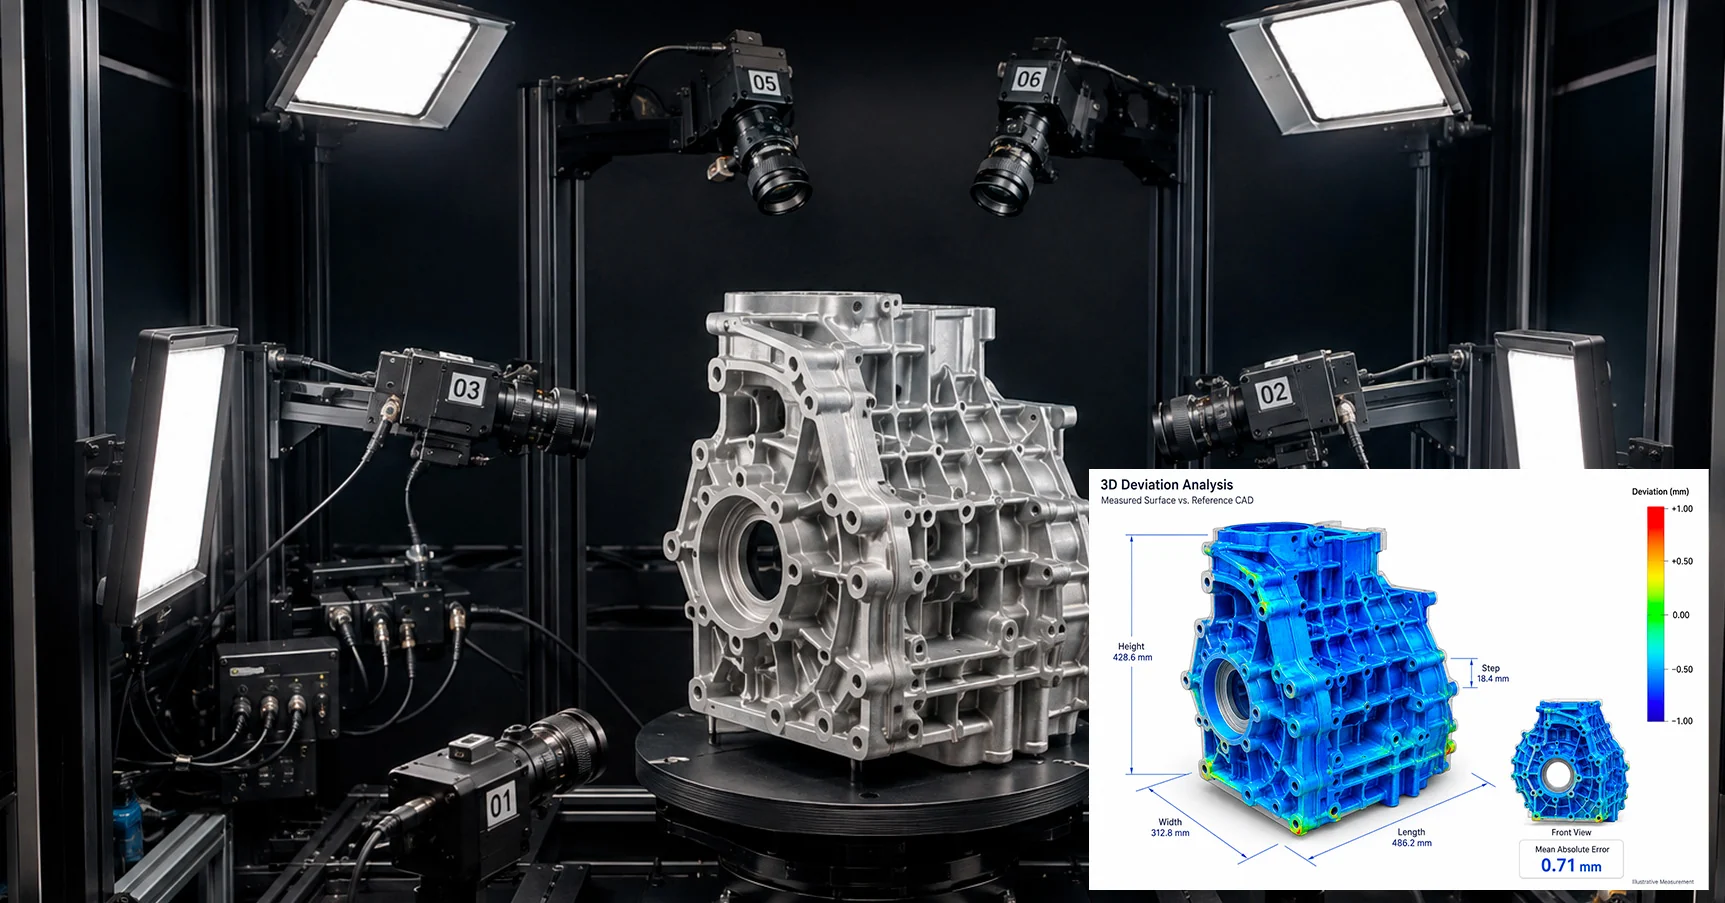
Multiple standard cameras capture an object simultaneously. Their coordinate systems are aligned to reconstruct its 3D shape. Comparison with a reference CAD model or dimensions automatically checks length, width, height, level differences, deformation, and warping.
Replace costly, slower laser-scanner processes with fast, camera-based contactless inspection.
Multi-view image alignment / 3D Reconstruction / Reference model deviation assessment / In-line inspection
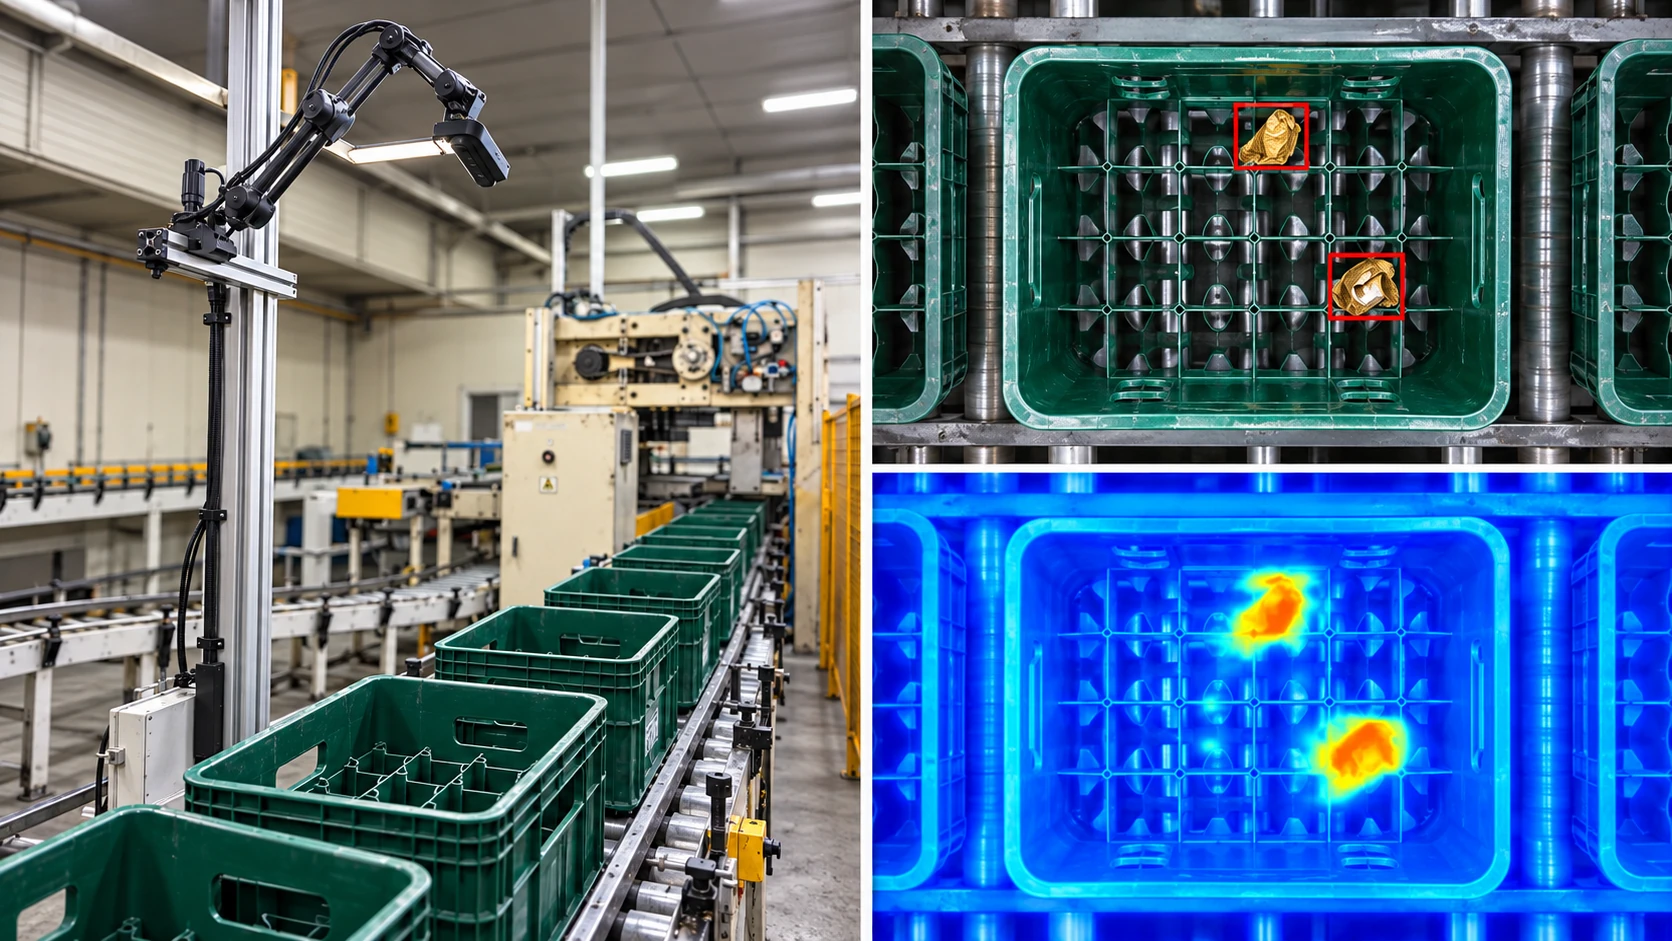
RGB images and 3D depth data detect foreign material, protrusions, dents, deformation, and other anomalies. Shape information reveals small height changes and similarly colored foreign material that ordinary images may miss.
Anomaly detection trained primarily on normal data supports manufacturing environments where every defect type cannot be defined in advance.
RGB and depth fusion / Automatic inspection-region extraction / Semi-supervised anomaly detection / Unknown defect detection
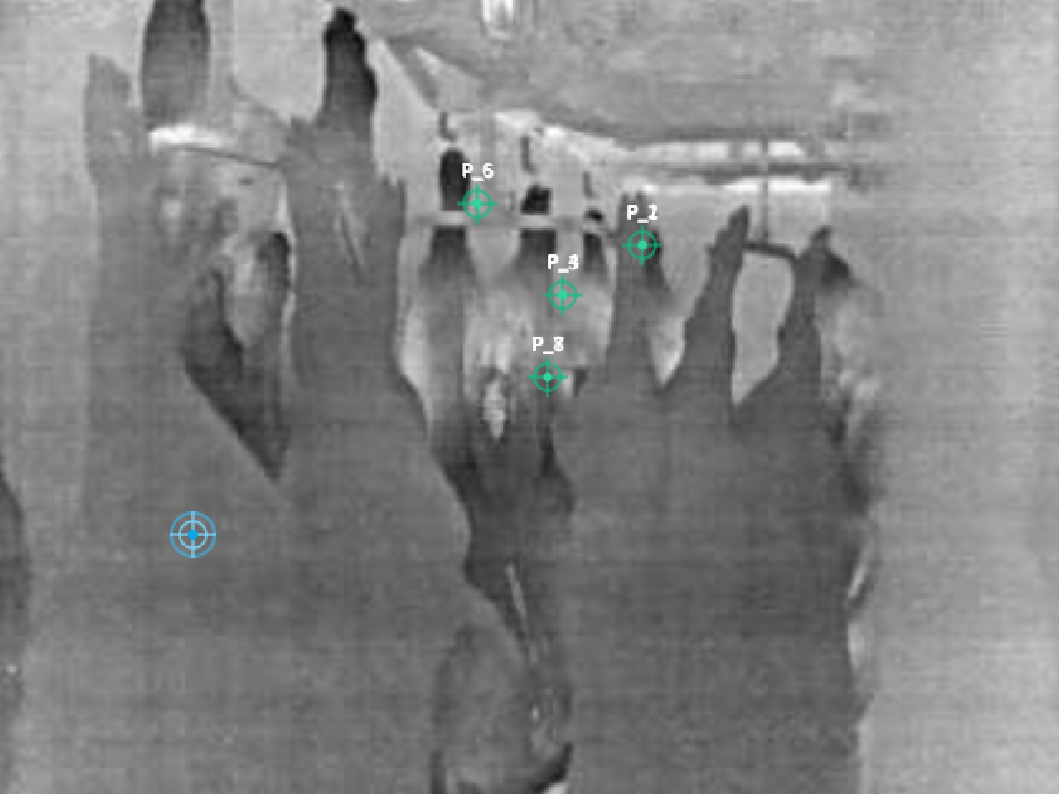
Vision AI automatically locates moving inspection targets and measurement areas, while a thermal camera measures their surface temperature without contact. Measurements are corrected for ambient conditions and linked to identifiers such as RFID or barcodes and measurement times to store temperature histories for each target.
Stored results can be retrieved by zone, period, or target and sent to management systems or on-site equipment for production history management.
From carcass detection to temperature history lookup, the solution also applies in pre-chilling rooms.
The system automatically detects beef and pork carcasses passing through pre-chilling room entrances and exits and records their surface temperature. Linking RFID with measurement times makes it possible to review each carcass’s entry and exit temperature history.
Automatic recognition of moving inspection targets / Surface temperature measurement of selected areas / Linking RFID or barcodes with measurement times / History lookup by zone, period, or target
Accuracy and throughput vary by target, installation environment, and operating conditions. Deployment criteria are established through field validation.
Multi-camera mean absolute error
Pbbox field validation
Measured at a livestock auction facility
Real-time measurements per device
Process data at the edge in real time and deliver inspection results to existing production equipment and management systems.
Collect on-site data with sensors suited to the inspection target, including RGB, multi-camera, 3D depth, and thermal cameras.
Recognize targets and regions of interest, then analyze shape, dimensions, surface anomalies, temperature, and other required criteria on site.
Structure and store results with time, location, and identification data to create traceable quality records.
Deliver results to alert and line-stop systems, PLCs, MES, RFID, and production management systems.
Combine Vision Sensors and AI suited to each target without being tied to a single device.
Inspect dimensions and deformation in pressed, molded, and cast parts; interior and exterior component geometry; post-assembly position and level differences; surface contamination; and the appearance and heat of batteries and electronic components.
Automatically locate measurement regions on cattle and pig carcasses, record thermal readings, and connect results with RFID identifiers. Contactless weight and shape measurement technologies are also undergoing continued field validation.